

arkitek:
design & architecture

Location : Ashland, Medford, Central Point | Oregon
Type : Commercial
Client : Southern Oregon Goodwill
Team : Arkitek
Adroit Construction Company
CIOTA Engineering PC
POWELL Engineering + Consulting
Advanced Air & Metal, Inc.
Double D Electric
Photos :Brian Davies
The project consists of major infrastructure facilities across Southern Oregon proposed by Southern Oregon Goodwill including recently completed new facilities in Ashland (13,468 sf) and Medford (20,482 sf) as well as another 19,614 sf facility in Central Point nearing completion. These projects merge massive retail thrift spaces with community-focused vocational centers to expand local workforce development. The new facilities houses retail stores, warehouse space, job connection services office and donation drop-off. In addition to the new buildings, the work for each location also consisted of miscellaneous site improvements including new paving, sidewalks, parking, loading dock access and landscaping.

Goodwill Ashland

Site Plan

Floor Plan


Renders
Goodwill Delta

Site Plan

Floor Plan
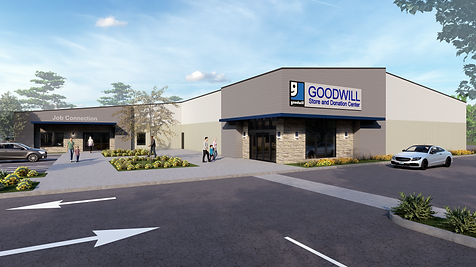

Renders


