
arkitek:
design & architecture


INTERN
DEVELOPMENT
PROGRAM
2026 IDP Interns
Ashland High School
Ellie Kaiser
Lucy Bell
Saya Barrey
Leila Allen
North Medford High School
Hernesto Canchola Flores
Natalie Yant
Wesley Davis
Crater High School
Cyrus Knight
Gabriella Castillo
Jazmine Gutierrez
Mason Baker
LOGOS Charter School
Levi Bradley
Liam Jones
Phoenix High School
Elia Santos
Andrew Meyer
Brenda Delacruz
Design learning through hands-on iterative practice
The 2026 Internship Program framework focussed on developing intern's understanding of design principles through fundamental design tasks and their application to projects of varying scales. The program followed an iterative design process, emphasizing the development and refinement of multiple design schemes. Project-based assignments incorporated staged deliverables, defined timelines, specific development requirements to simulate professional practice and strengthen project management skills.


House with a story
Small-scale hypothetical project based on the book “Houses with a Story”.
The task involved using the examples in the book as a reference,
to work with an “imaginary client,” and identify the specific needs, activities,
and requirements that would inform the design of the specific home.
The project also involved selecting a site based on their client’s background and lifestyle.
The interns developed architectural proposals including floor plans, sections, elevations,
3D views, materials and finishes that explored the relationship between the user, the site and
the spatial organization of the house. This exercise provided the interns with an introduction
to the iterative design process and technical skills required to develop architectural projects.


165 Water St. Project
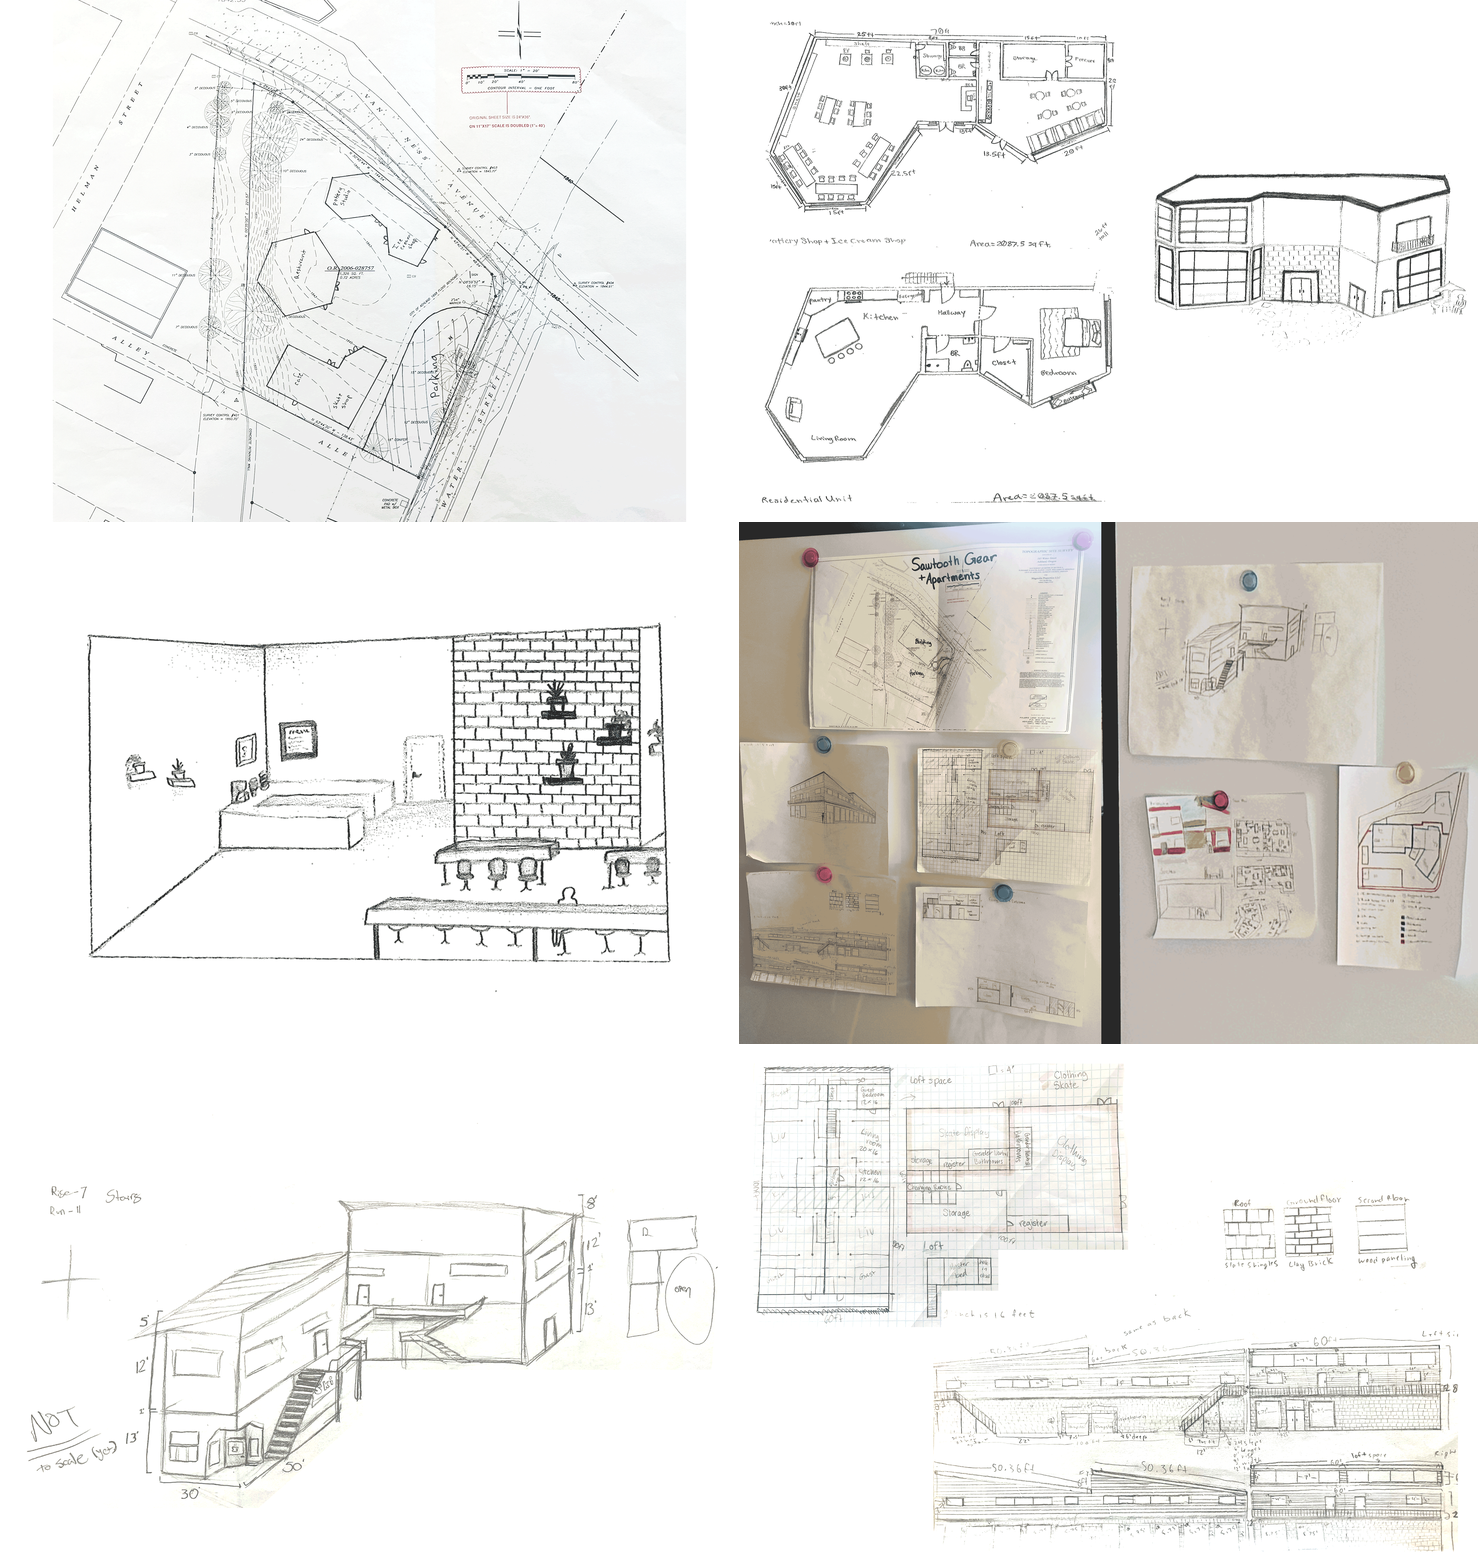
A hypothetical mixed-use project based on an existing plot in Ashland. The primary objective of the project was to explore and understand the mixed-use building typology by integrating commercial and residential spaces.
The initial tasks involved site visit and analysis to understand the existing conditions, studying applicable zoning regulations and understanding key development requirements. With the gathered information, the interns developed design proposals that combined residential and commercial programs based of the site conditions and regulatory requirements. In addition to producing architectural drawings, students created physical models and explored volumes, helping them understand the scale, massing, and materiality of their projects.
The exercise provided a comprehensive understanding of the architectural design process, demonstrating how site conditions, program requirements, and local regulations all contribute to the development of a thoughtful and contextually responsive design solution.




The interns collaborated with the Arkitek team twice a week for four hours each session; weekly at both the Arkitek Ashland office and at the Arkitek Hub@CraterWorks Makerspace. Besides the set program tasks, the interns also had the opportunity to shadow the team members on site visits and charrettes of various on-going projects at Arkitek which allowed them to experience a working environment in which to observe and apply their knowledge. The interns were also provided access to Epilog laser cutters, 3D printers,
and utilized shop assembly methods while honing digital presentation skills.
The intern development program 2026 culminated with a final design presentation of their work during the program and a party with the arkitek design team.


